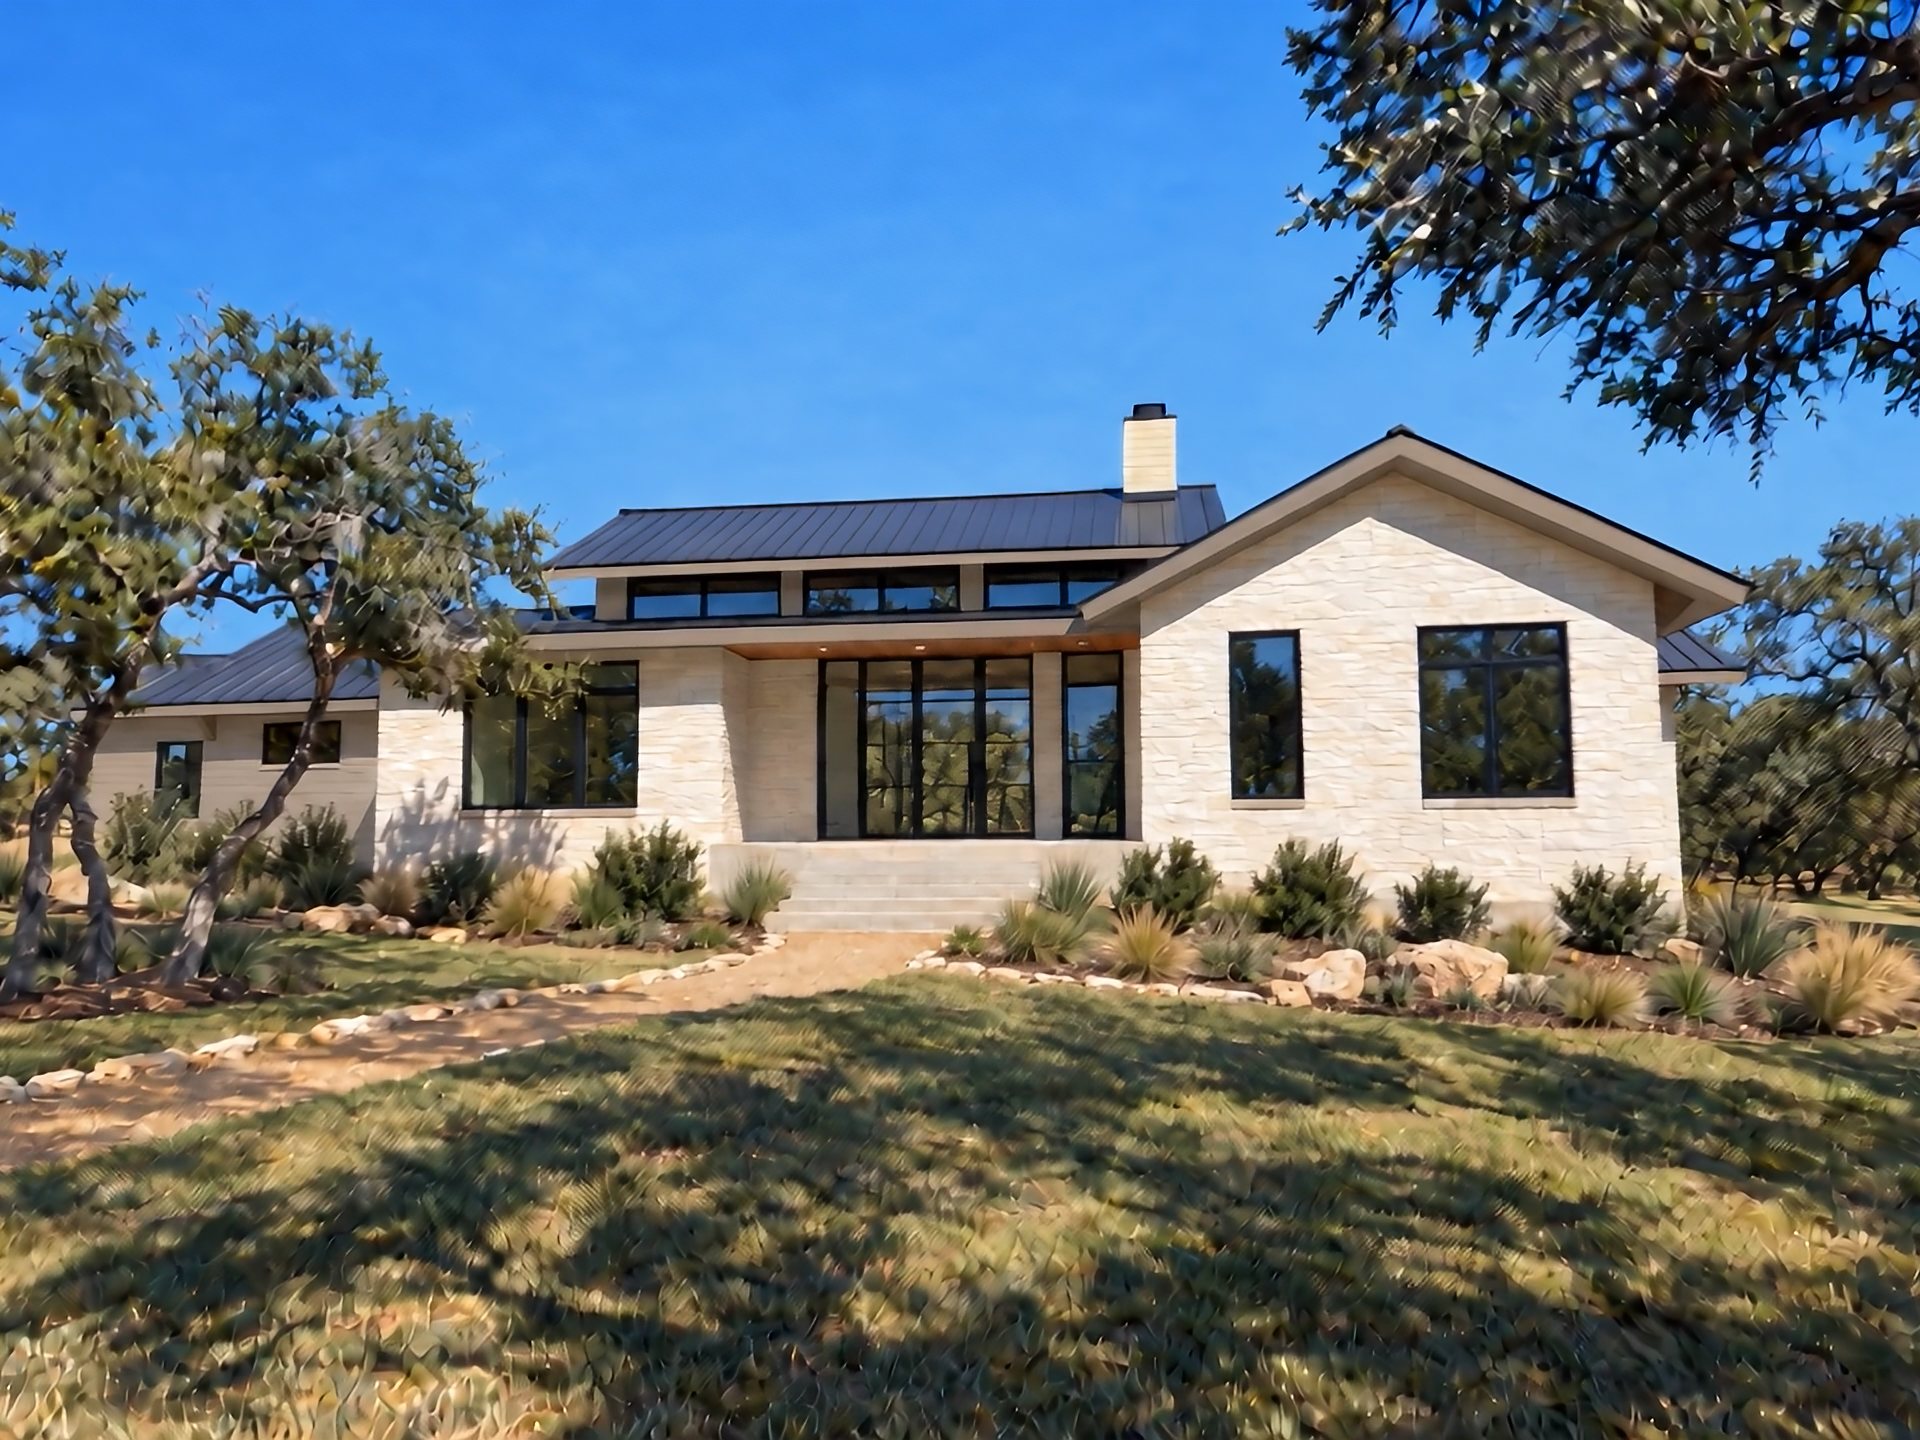
Austin, Texas · Hill Country
The home you imagined.
The process you deserved.
ClearBuild Texas coordinates luxury custom-home projects through a documented process. Scope, communication, and project tools are tailored to the property, plans, and signed agreement.
01 / The ClearBuild Difference
Building your dream home should be
one of the most exciting chapters of your life.
With the right team, it is. ClearBuild Texas was built around a single conviction: that the process of building your home should feel as good as the moment you walk through the finished door.
Project communication and budget visibility follow the signed agreement. When enabled for a project, digital tools may support progress updates, decision tracking, and document sharing.
Documented workflows support planning and coordination with the client, design team, and subcontractors. Scope, responsibilities, and schedule are set out for each project.
 Conceptual rendering
05 / Our Products
Floor plans with
the system built in.
Explore conceptual home plans and renderings. Final design, pricing, and project terms depend on the selected plan, site conditions, and signed agreement.
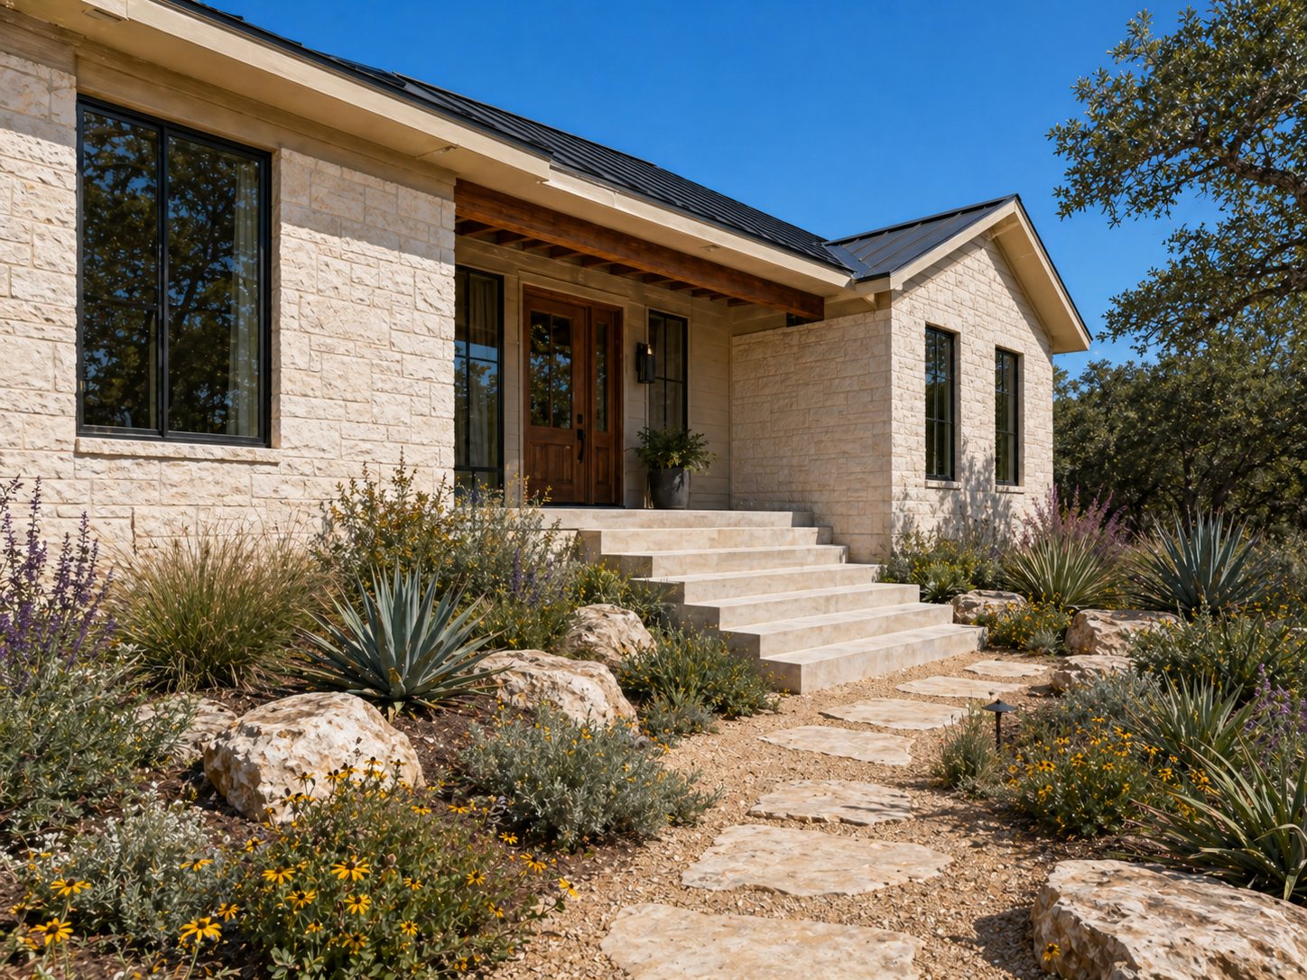
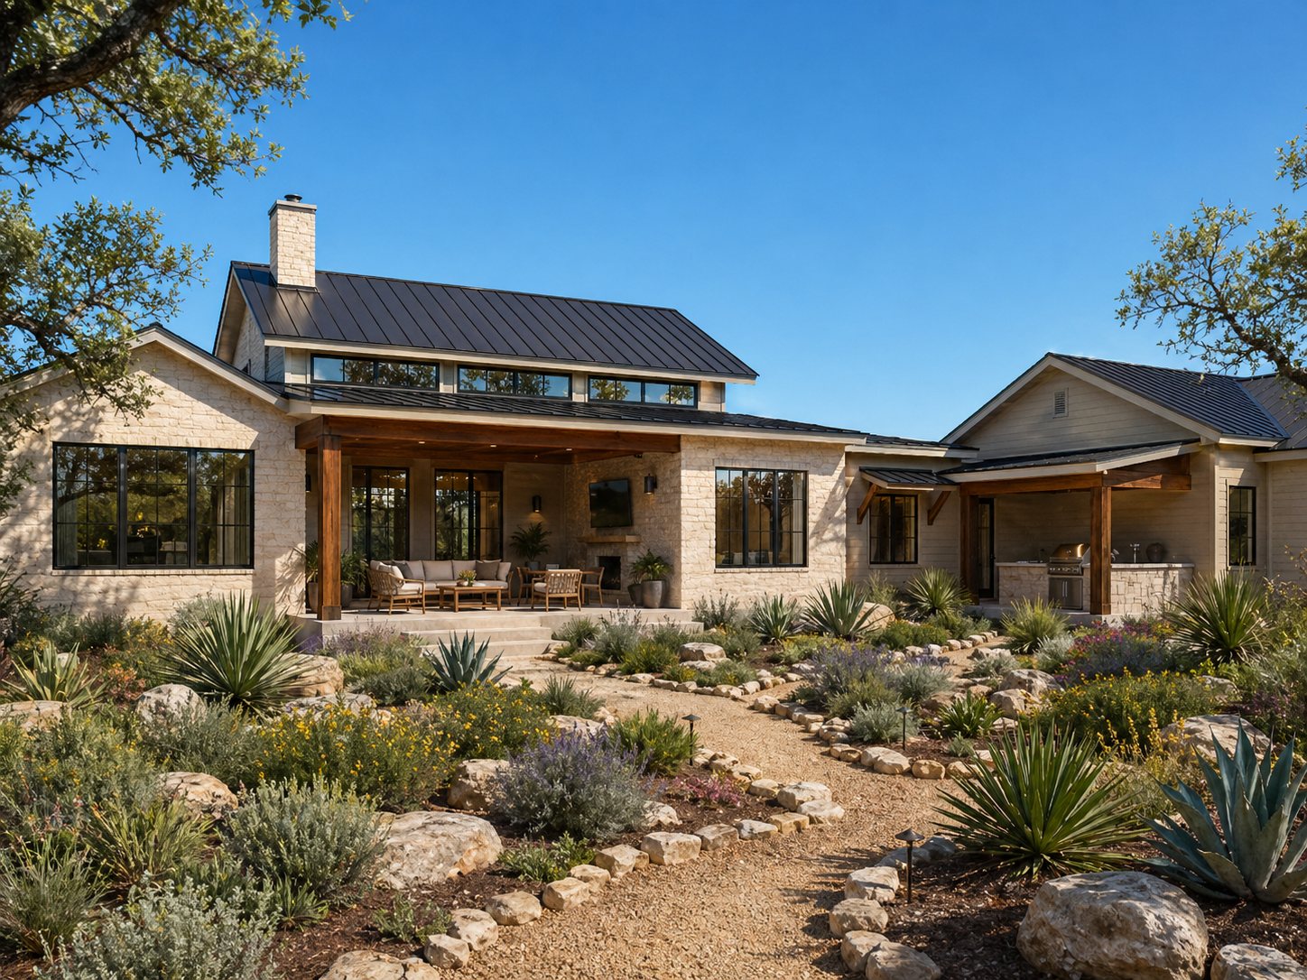
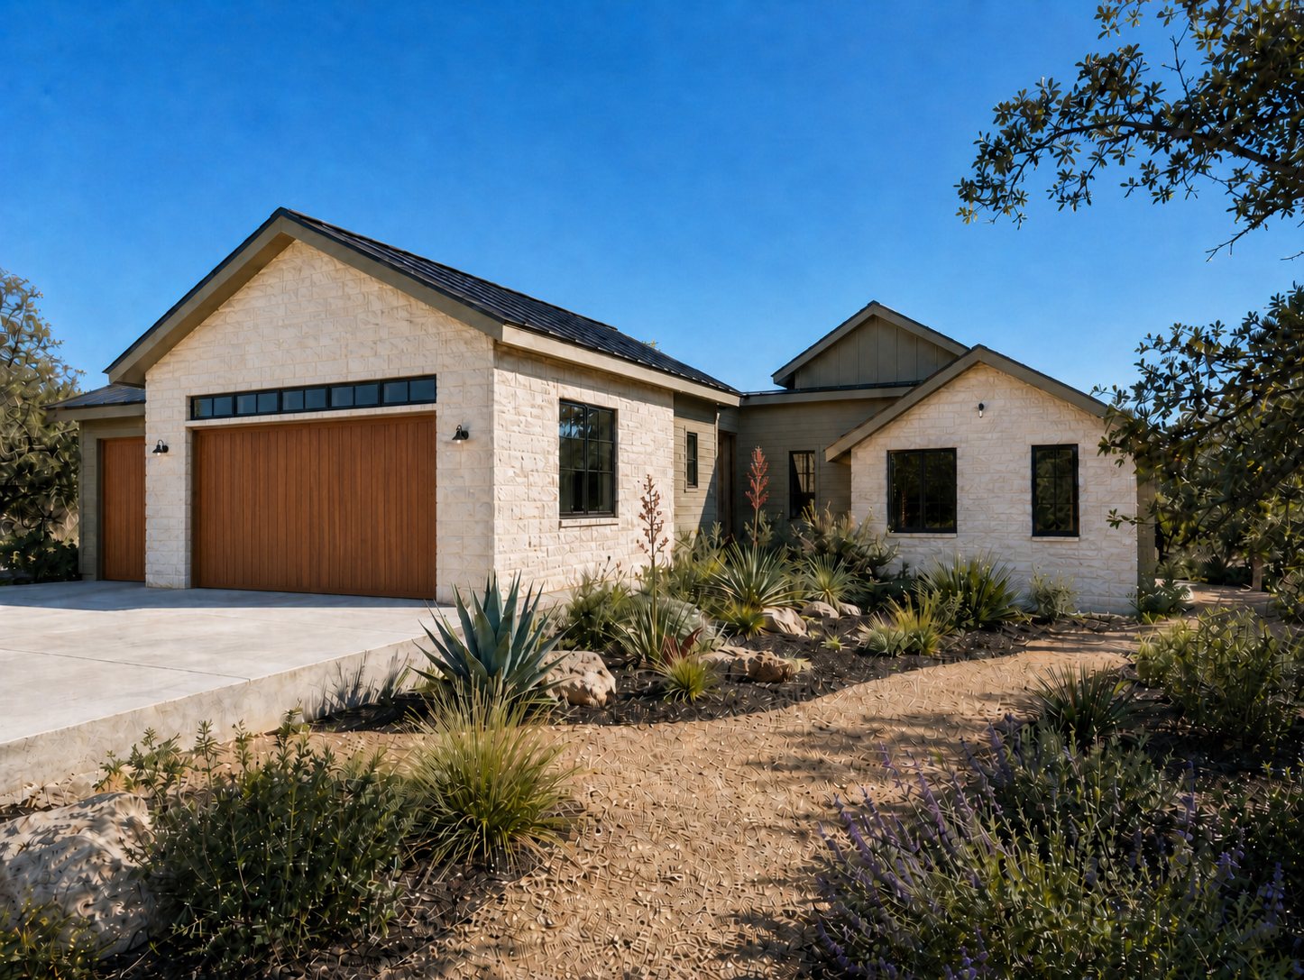
 Conceptual rendering · Bluestem plan
For Architects & Designers
Your design intent, fully protected.
We work with a select group of architects and interior designers in the Austin area. Our pre-construction systems are built to translate your drawings into field reality - without compromise, without surprises.
Begin Here
Let's build something
worth keeping.
Start with a conversation. Tell us about your land and your vision. No pressure, no obligation - just clarity on what's possible.